
University Housing & Residential Life
931-372-3414
M.S. Cooper Hall, Room 218
Monday - Friday, 8 am to 4:30 pm
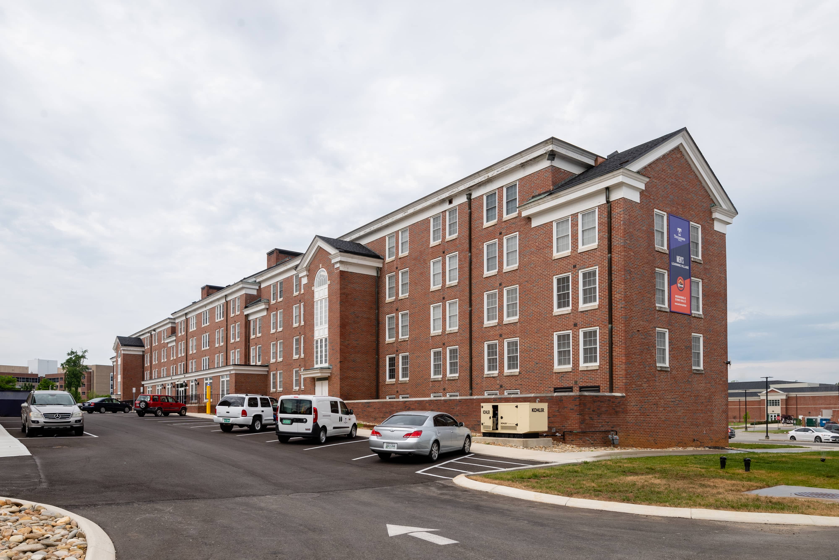
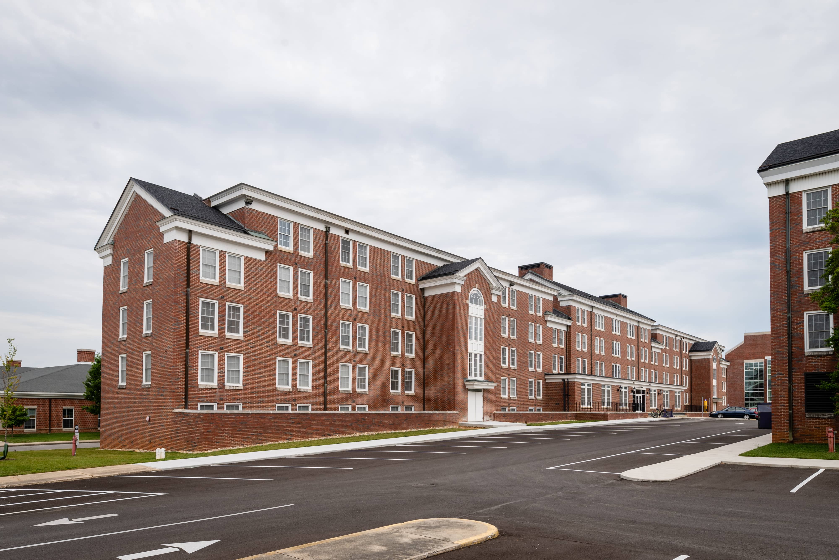
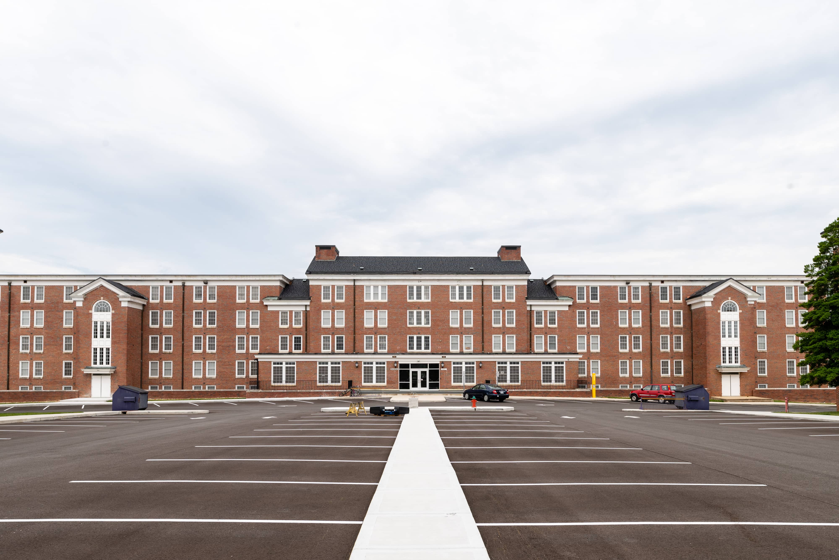
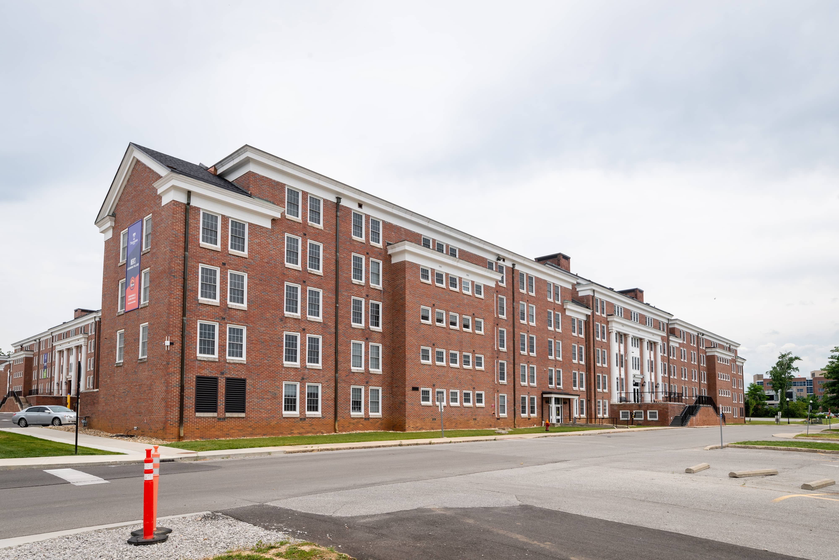
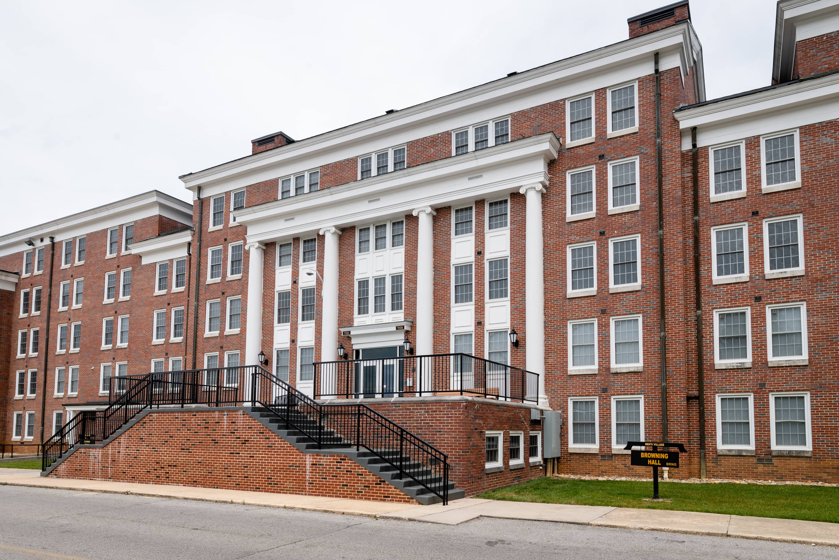
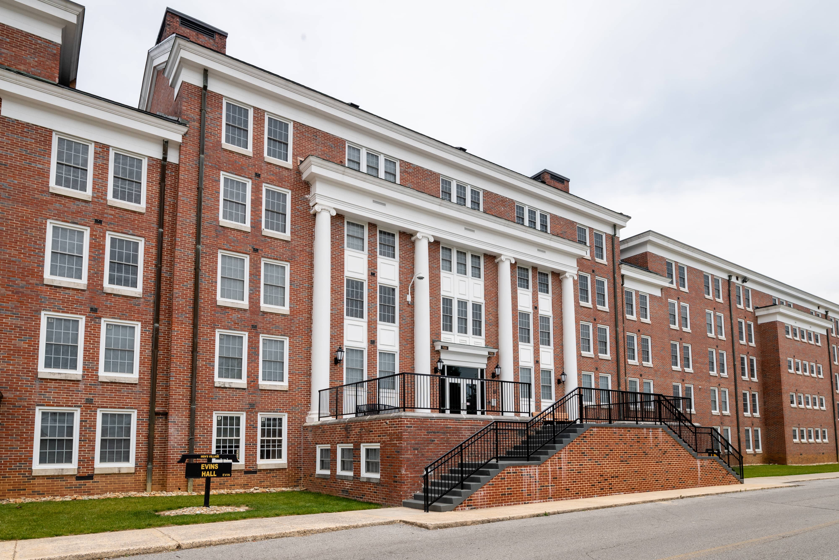
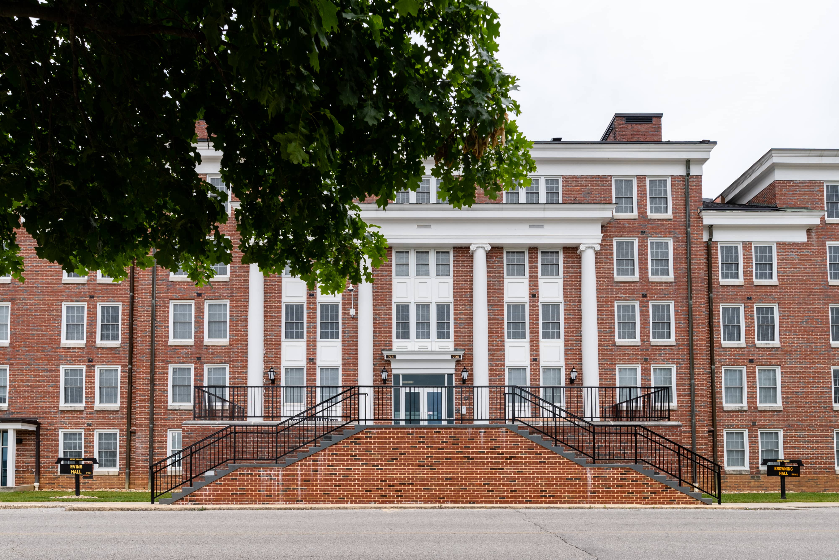
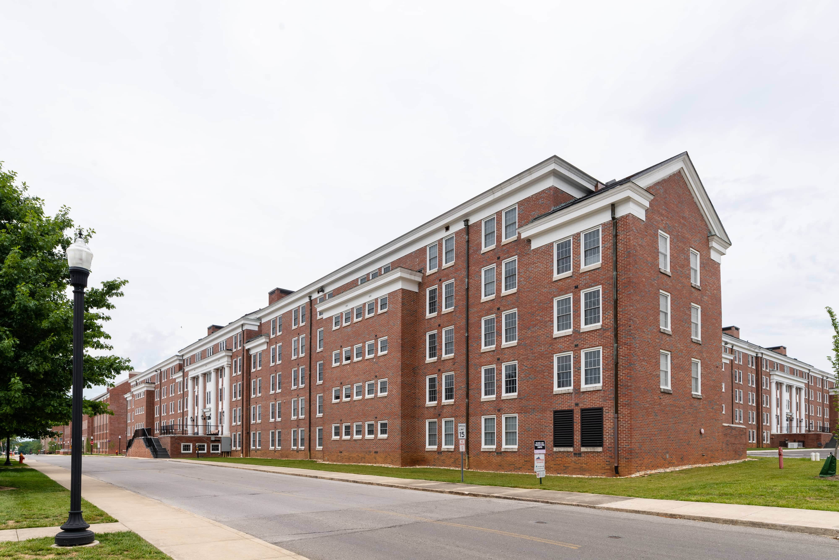
Browning and Evins Halls offer a traditional residential experience in Tennessee Tech's Capital Quad, placing students in the heart of campus life. With a strong sense of community, convenient access to academic buildings and campus resources, and a welcoming environment, these residence halls provide a comfortable place for students to live, learn, and build lasting connections during their time at Tech.

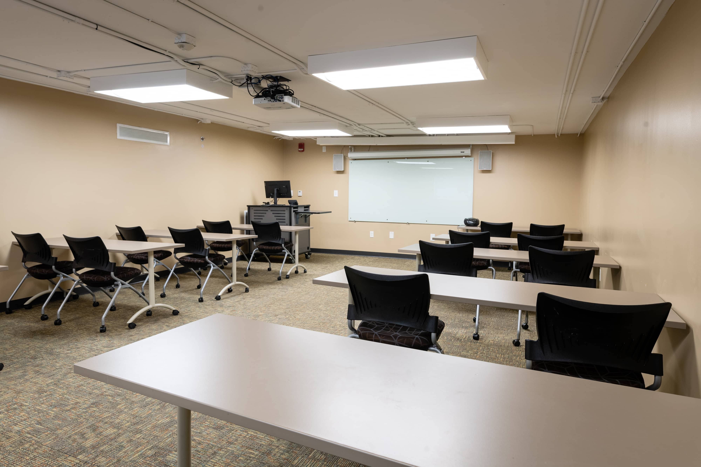
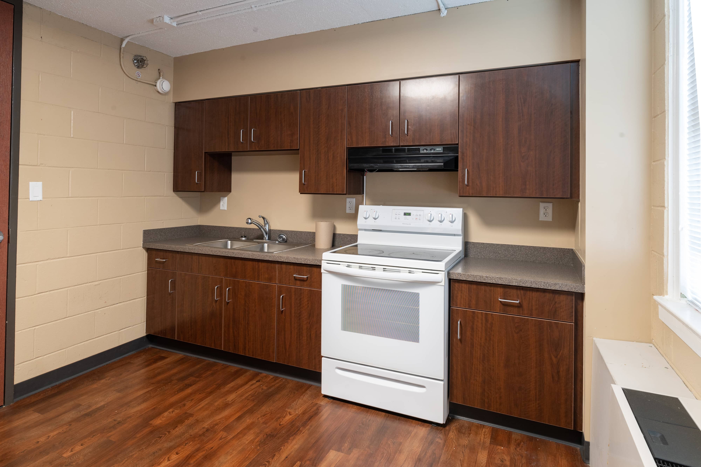
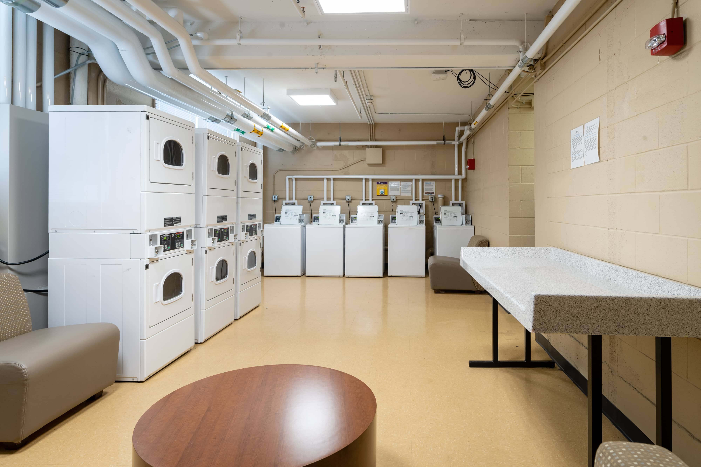

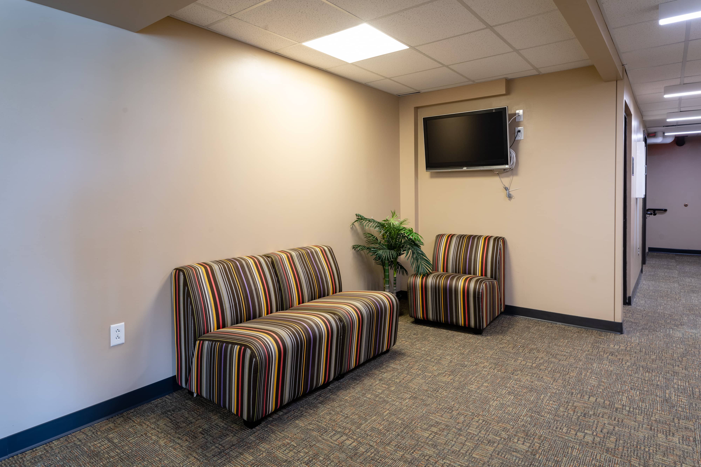
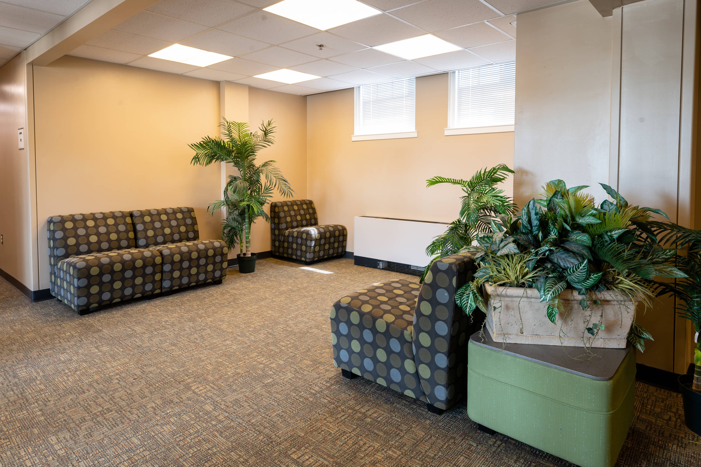
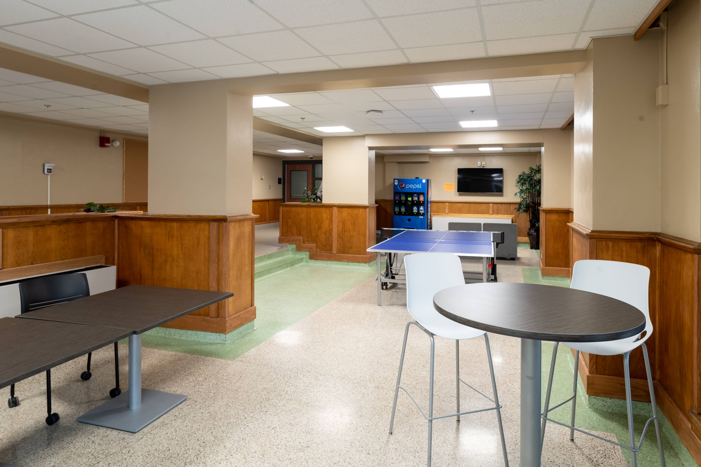
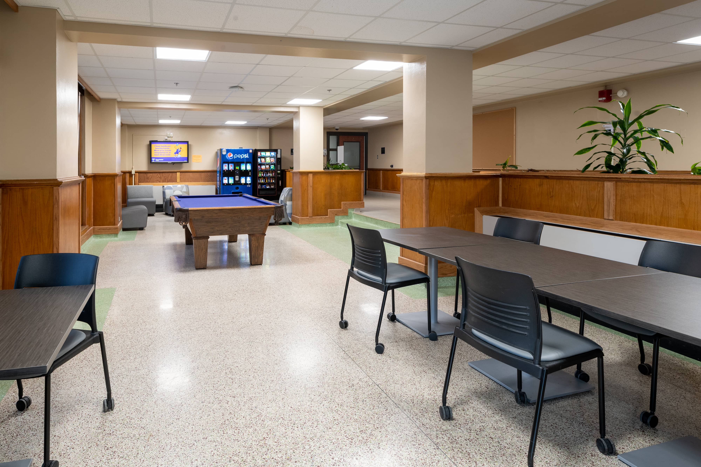
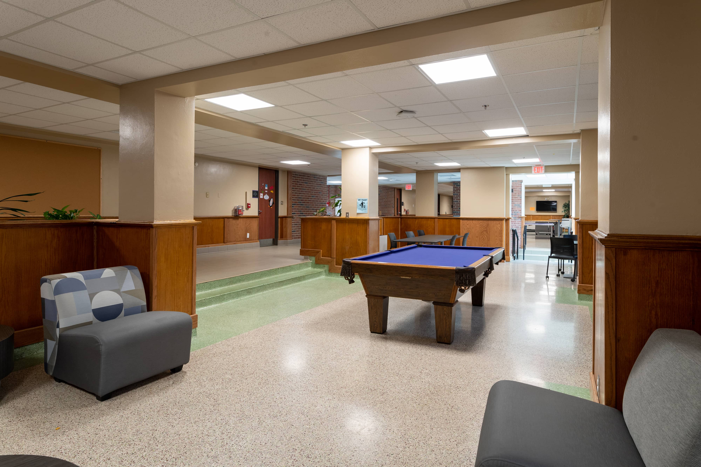
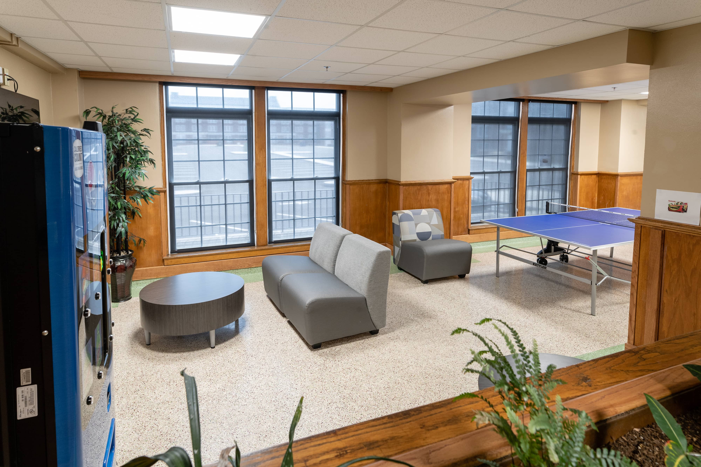
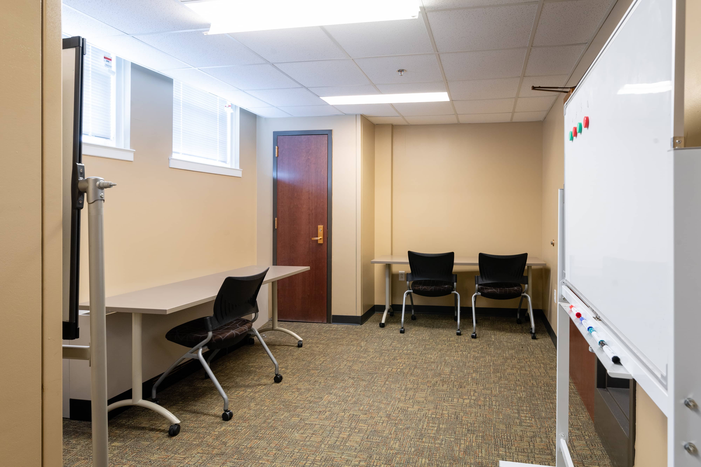
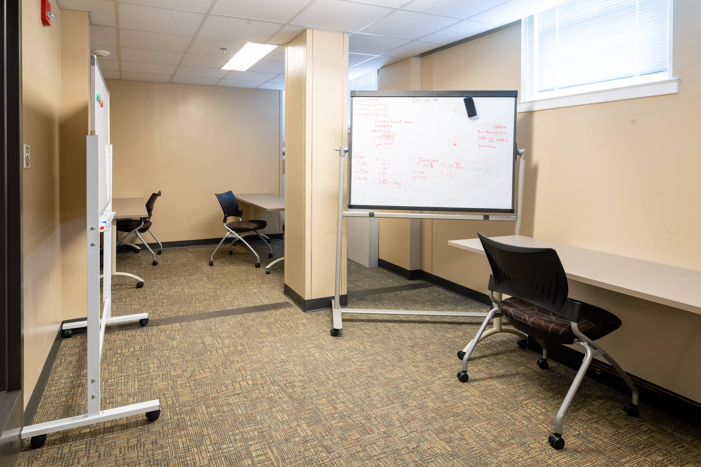
Discover the spaces and conveniences that make Browning & Evins more than just a place to sleep. From study rooms and social spaces to free laundry, a communal kitchen, and built-in safety features, the hall is designed to support both your academic success and campus experience.
| Topic | Description |
| Cost ($-$$$) | $$ |
| Hall Type | All Male Hall |
| Number of Beds | 258 |
| Bed Types | Singles = 11 Doubles = 216 Triples = 24 RA Rooms = 7 |
| Bathrooms | Communal |
| Elevator | No |
| Number of Floors | 5 |
| Free Laundry | 1st Floor |
| Communal Kitchen | 2nd Floor |
| Study Room | 1st Floor |
| Multipurpose Room | 1st Floor |
| Social Area | Lobby / 1st Floor |
| Vending Machines | Lobby |
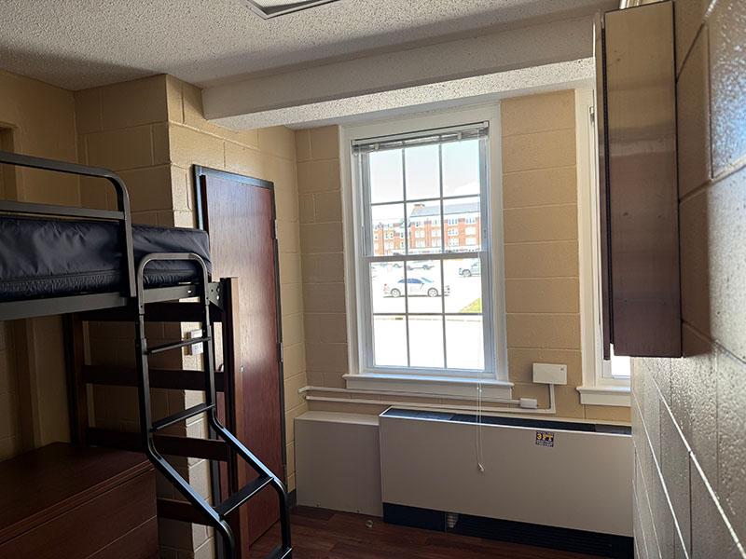
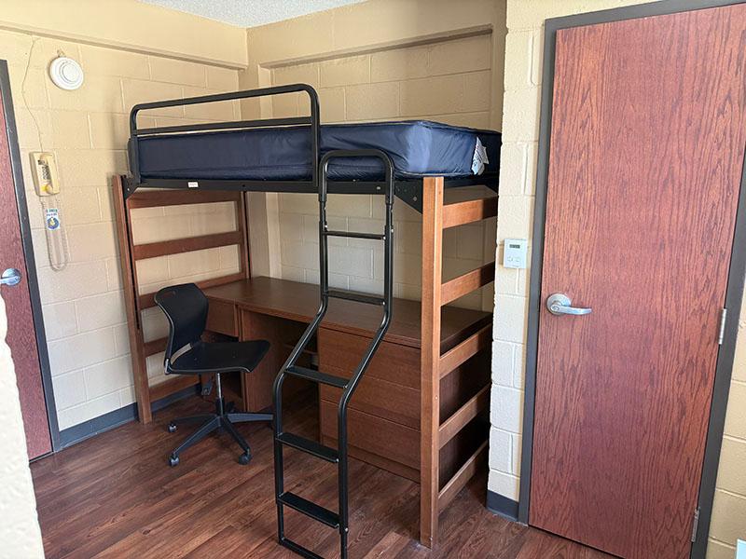
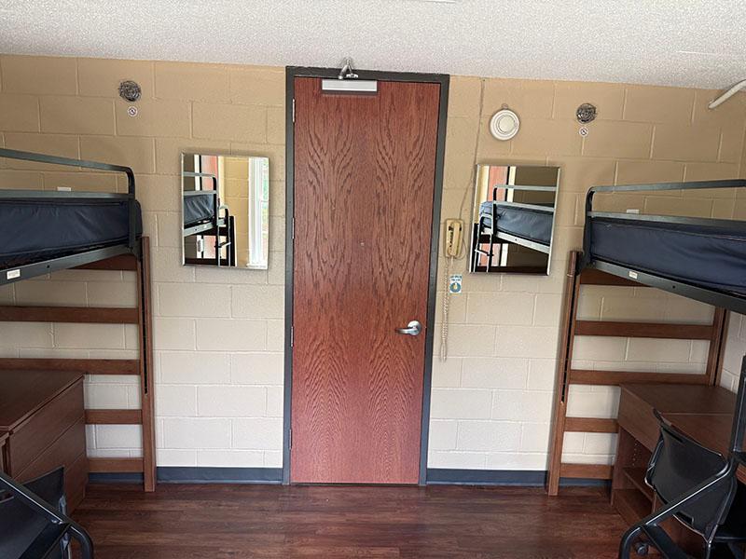
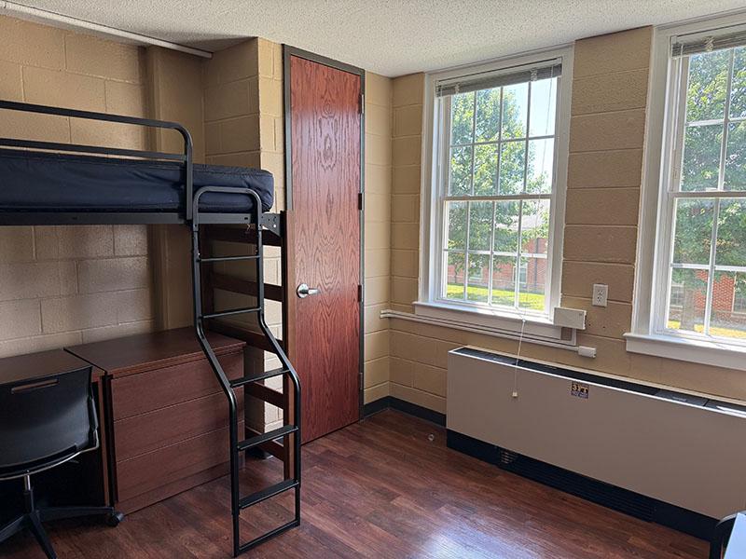
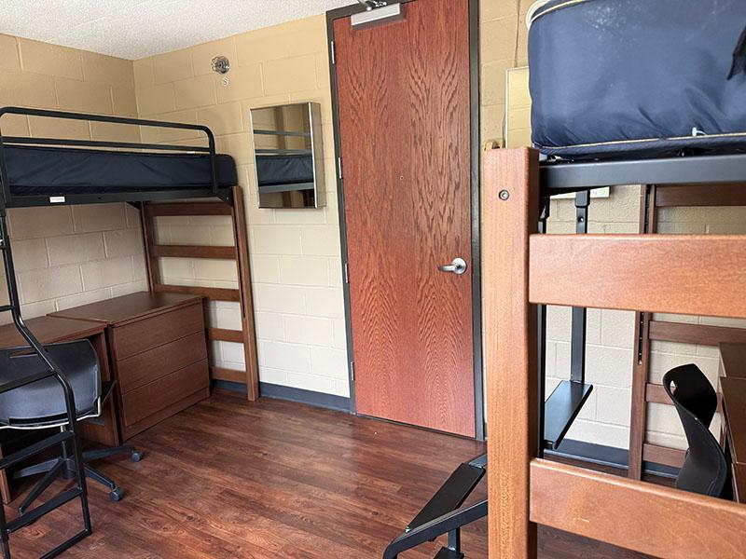
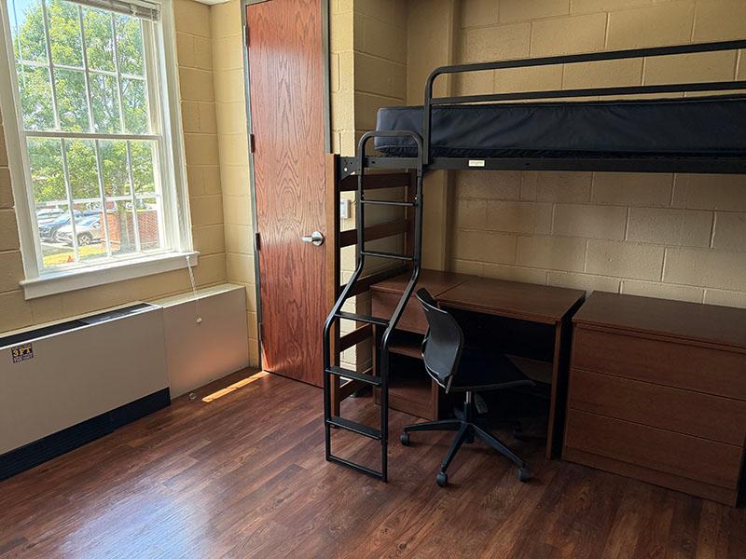
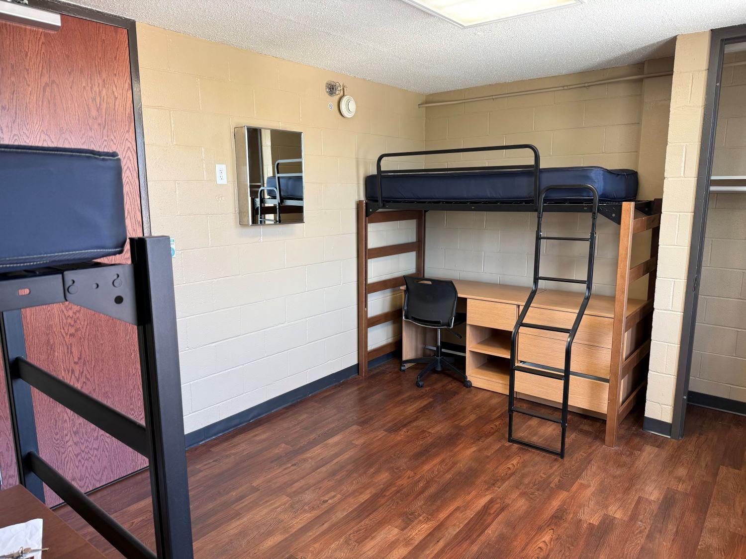
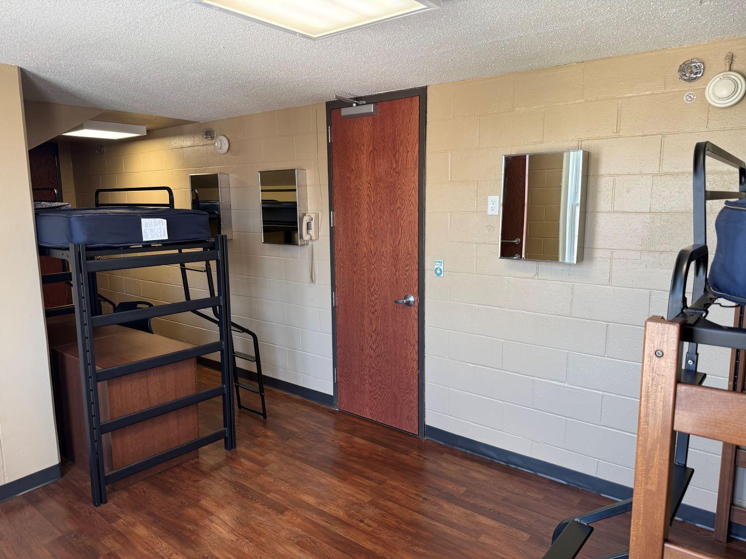
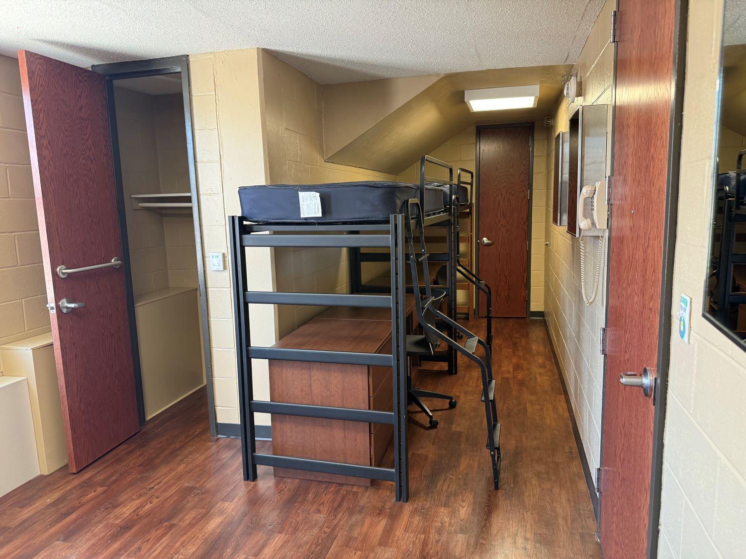
Before you move in, explore the features and furnishings designed to make your room
comfortable, functional, and ready for student life from day one. From loftable beds
and ample storage to Wi-Fi access and climate control, Browning & Evins Halls provide
the essentials you need to study, relax, and feel at home.
| Amenity | Description |
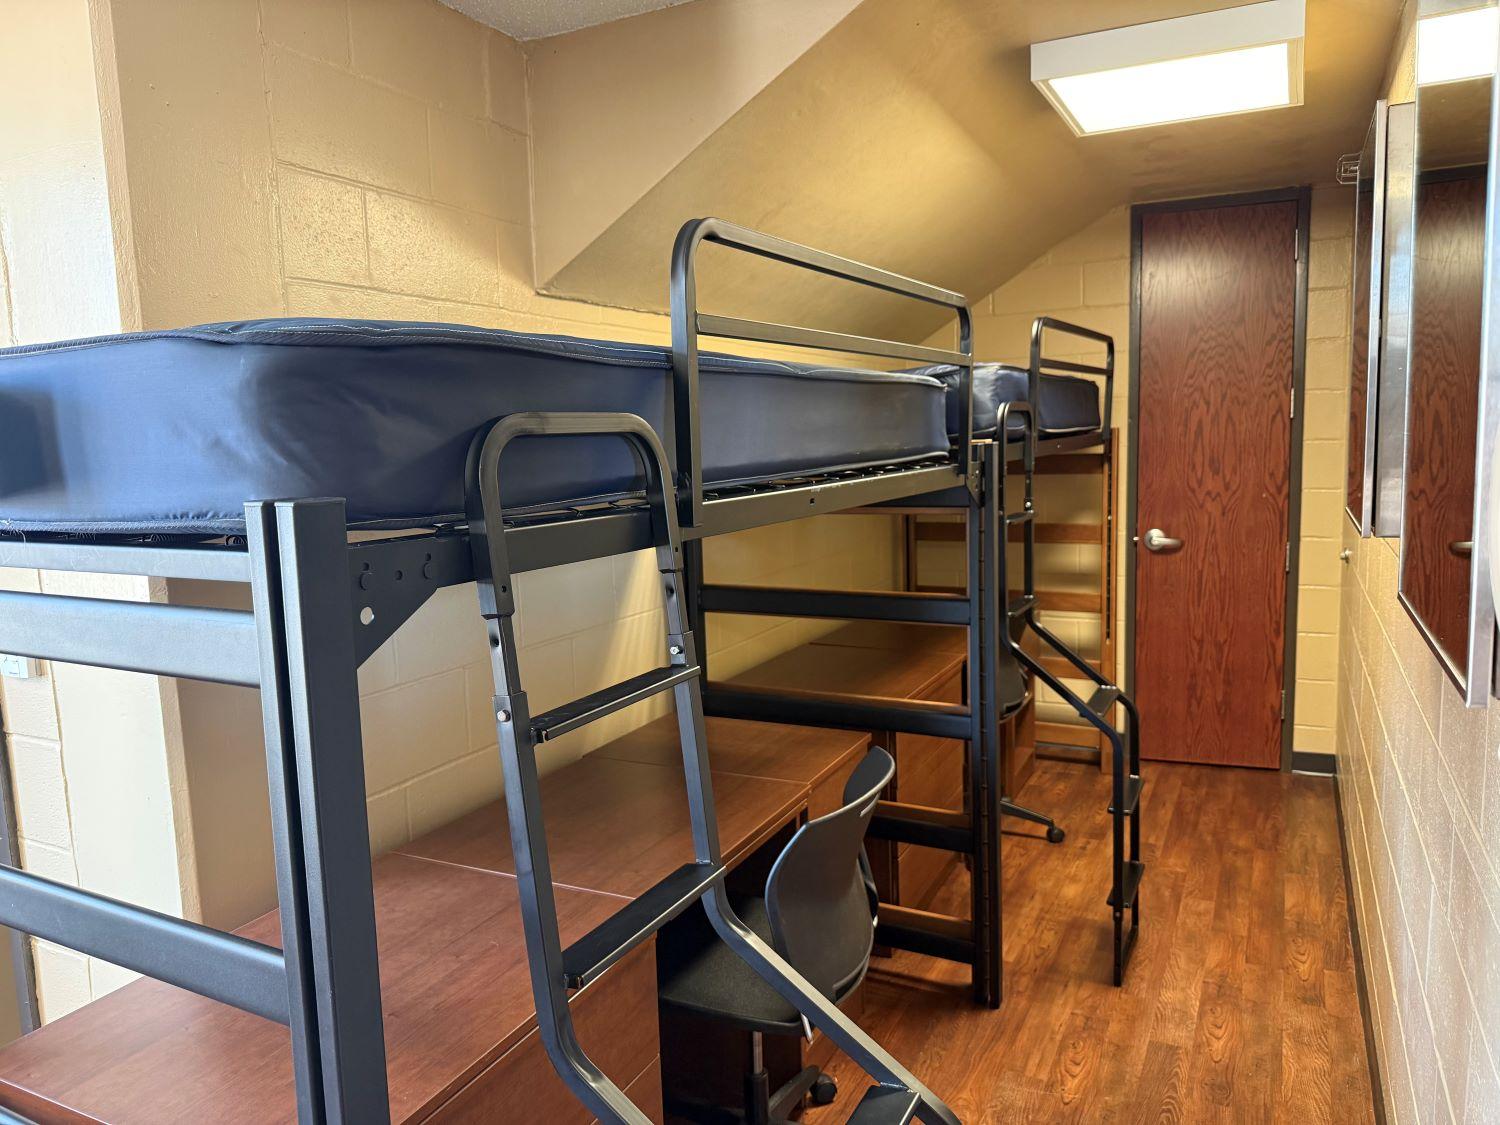
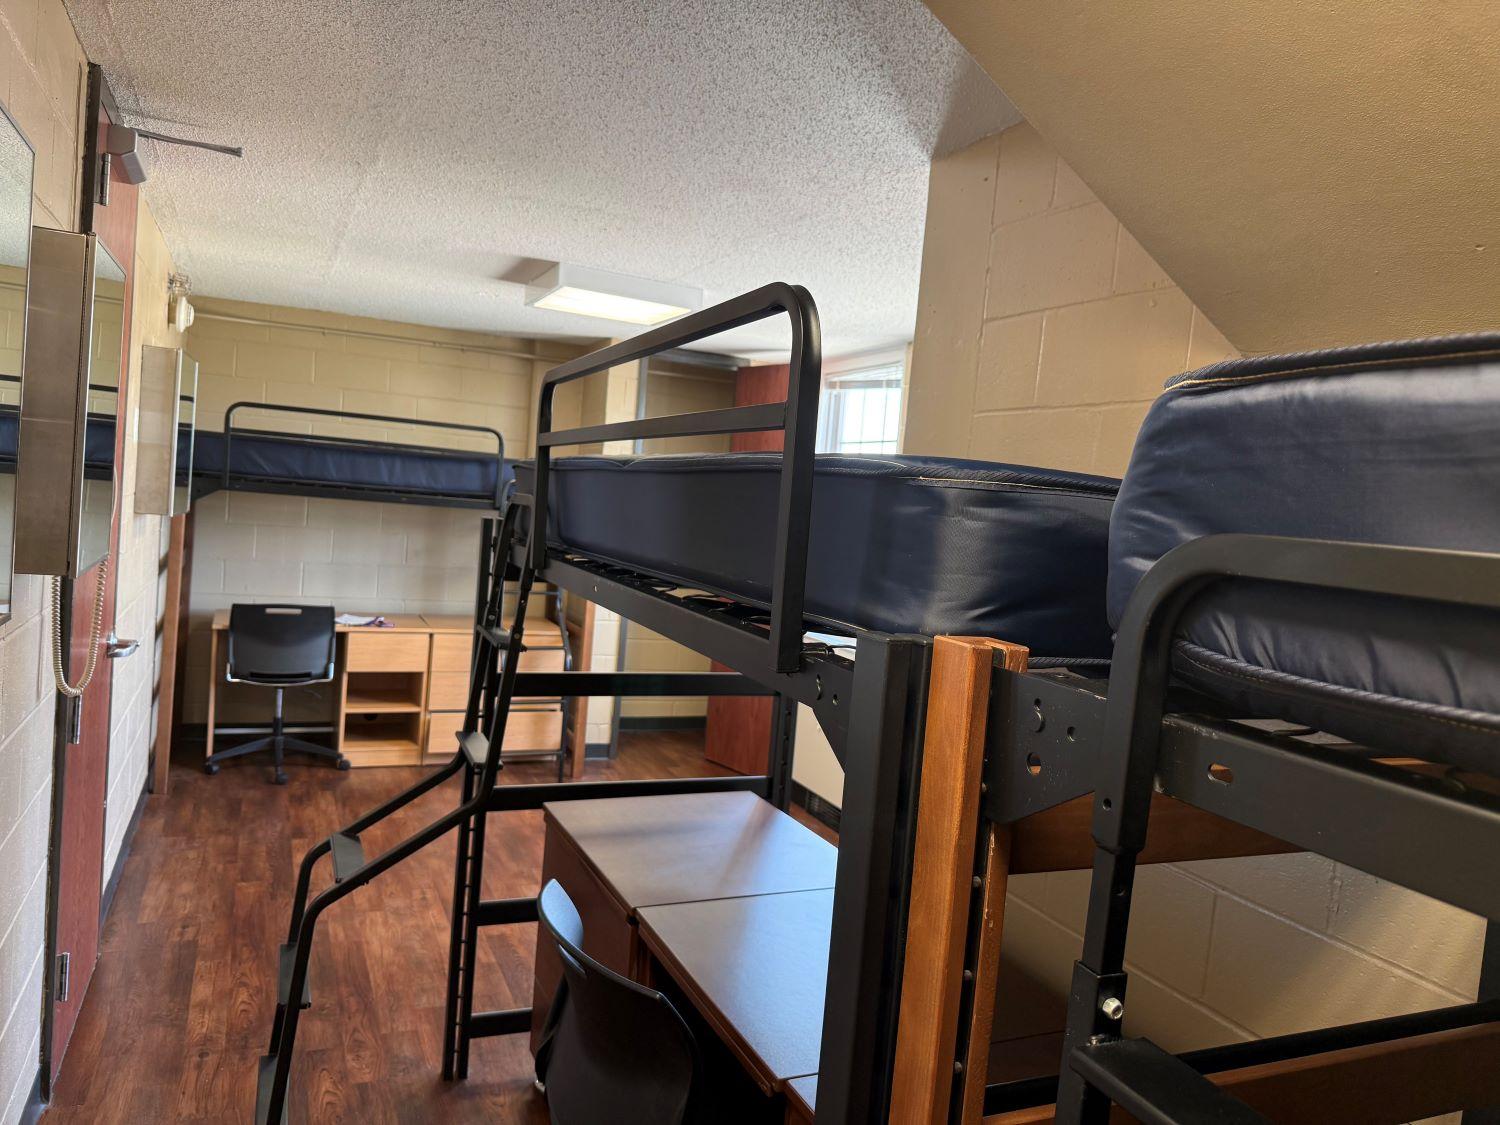
| Bed Frame | Metal, Can Be Lofted approx. 4 Feet Ladder/Rail provided |
| Blinds | Mini Blinds Provided for Windows Optional: Tension Rod Required for Curtains |
| Cable TV | Cable Television Channels and Important Information Optional: Coaxial Cable |
| Chair | Rolling Chair provided |
| Closet | Internal Measurements: Approx. 2 Feet Deep x 3 Feet 8.5 Inches Wide |
| Desk | Has Top Hideaway Table for More Surface Space |
| Dresser | Three Drawers With Top Hideaway Table for More Surface Space |
| Electrical Outlet(s) | Varies by room. Typically, 3 Receptacles with 2 plugs each. |
| HVAC | Ability To Control Temperature 68 To 75 Degrees |
| Internet | Wireless (Wi-Fi) Internet Only REQUIRED: Internet And Device Registration |
| Mattress | Double, Single and Triple Rooms: Standard Twin sheets |
| Medicine Cabinet | Typically, a couple of small shelves inside |
| Nightstand | One Drawer with a Bottom Shelf |
| Phone | Standard Phone with Optional Voice Mail/Long-Distance Calling OPTIONAL: Contact Telecommunications For Set-Up |
| Window(s) | Approx. 5 Feet 10.5 Inches Tall x 3 Feet 10.5 Inches Wide |